Brook Pocket Park schematic · O03
Complete text alternative
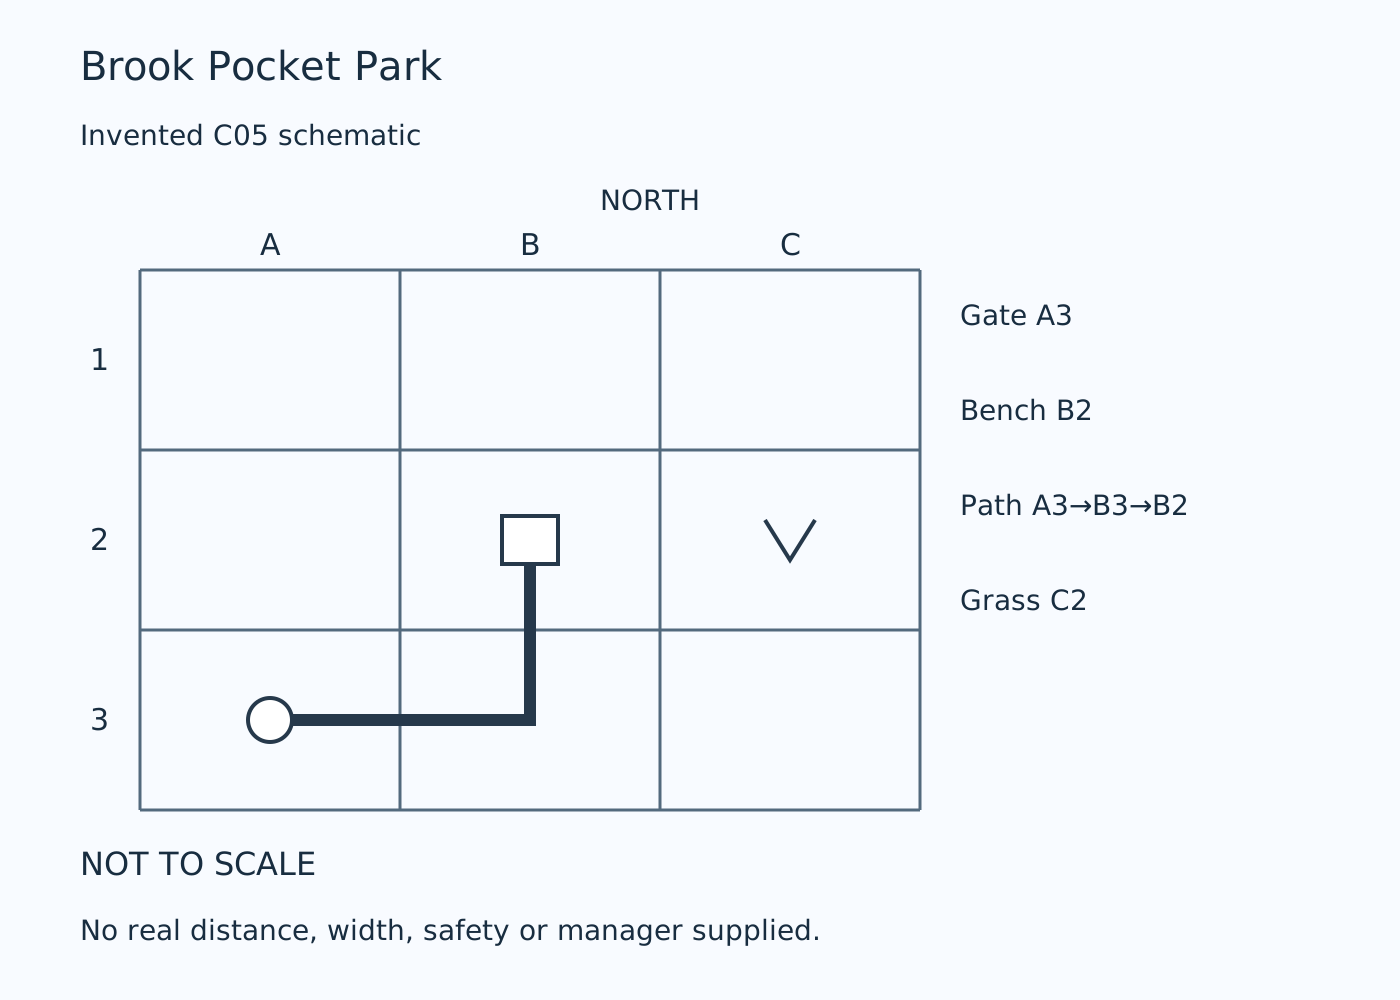
3-by-3 grid with north arrow at top, columns A,B,C west to east and rows 1,2,3 north to south. Gate token A3; bench B2; path connected A3 to B3 to B2; grass C2. Feature names and shapes identify tokens without colour alone. All visible wording, in reading order: Brook Pocket Park / Invented C05 schematic / NORTH / A / B / C / 1 / 2 / 3 / Gate A3 / Bench B2 / Path A3→B3→B2 / Grass C2 / NOT TO SCALE / No real distance, width, safety or manager supplied. No implied real route/access result; arrow is relative schematic convention only. This original drawing shows fictional or explicitly general information, not a real place, learner result or provider artwork.
Visible words, in reading order
Brook Pocket Park
Invented C05 schematic
NORTH
A
B
C
1
2
3
Gate A3
Bench B2
Path A3→B3→B2
Grass C2
NOT TO SCALE
No real distance, width, safety or manager supplied.